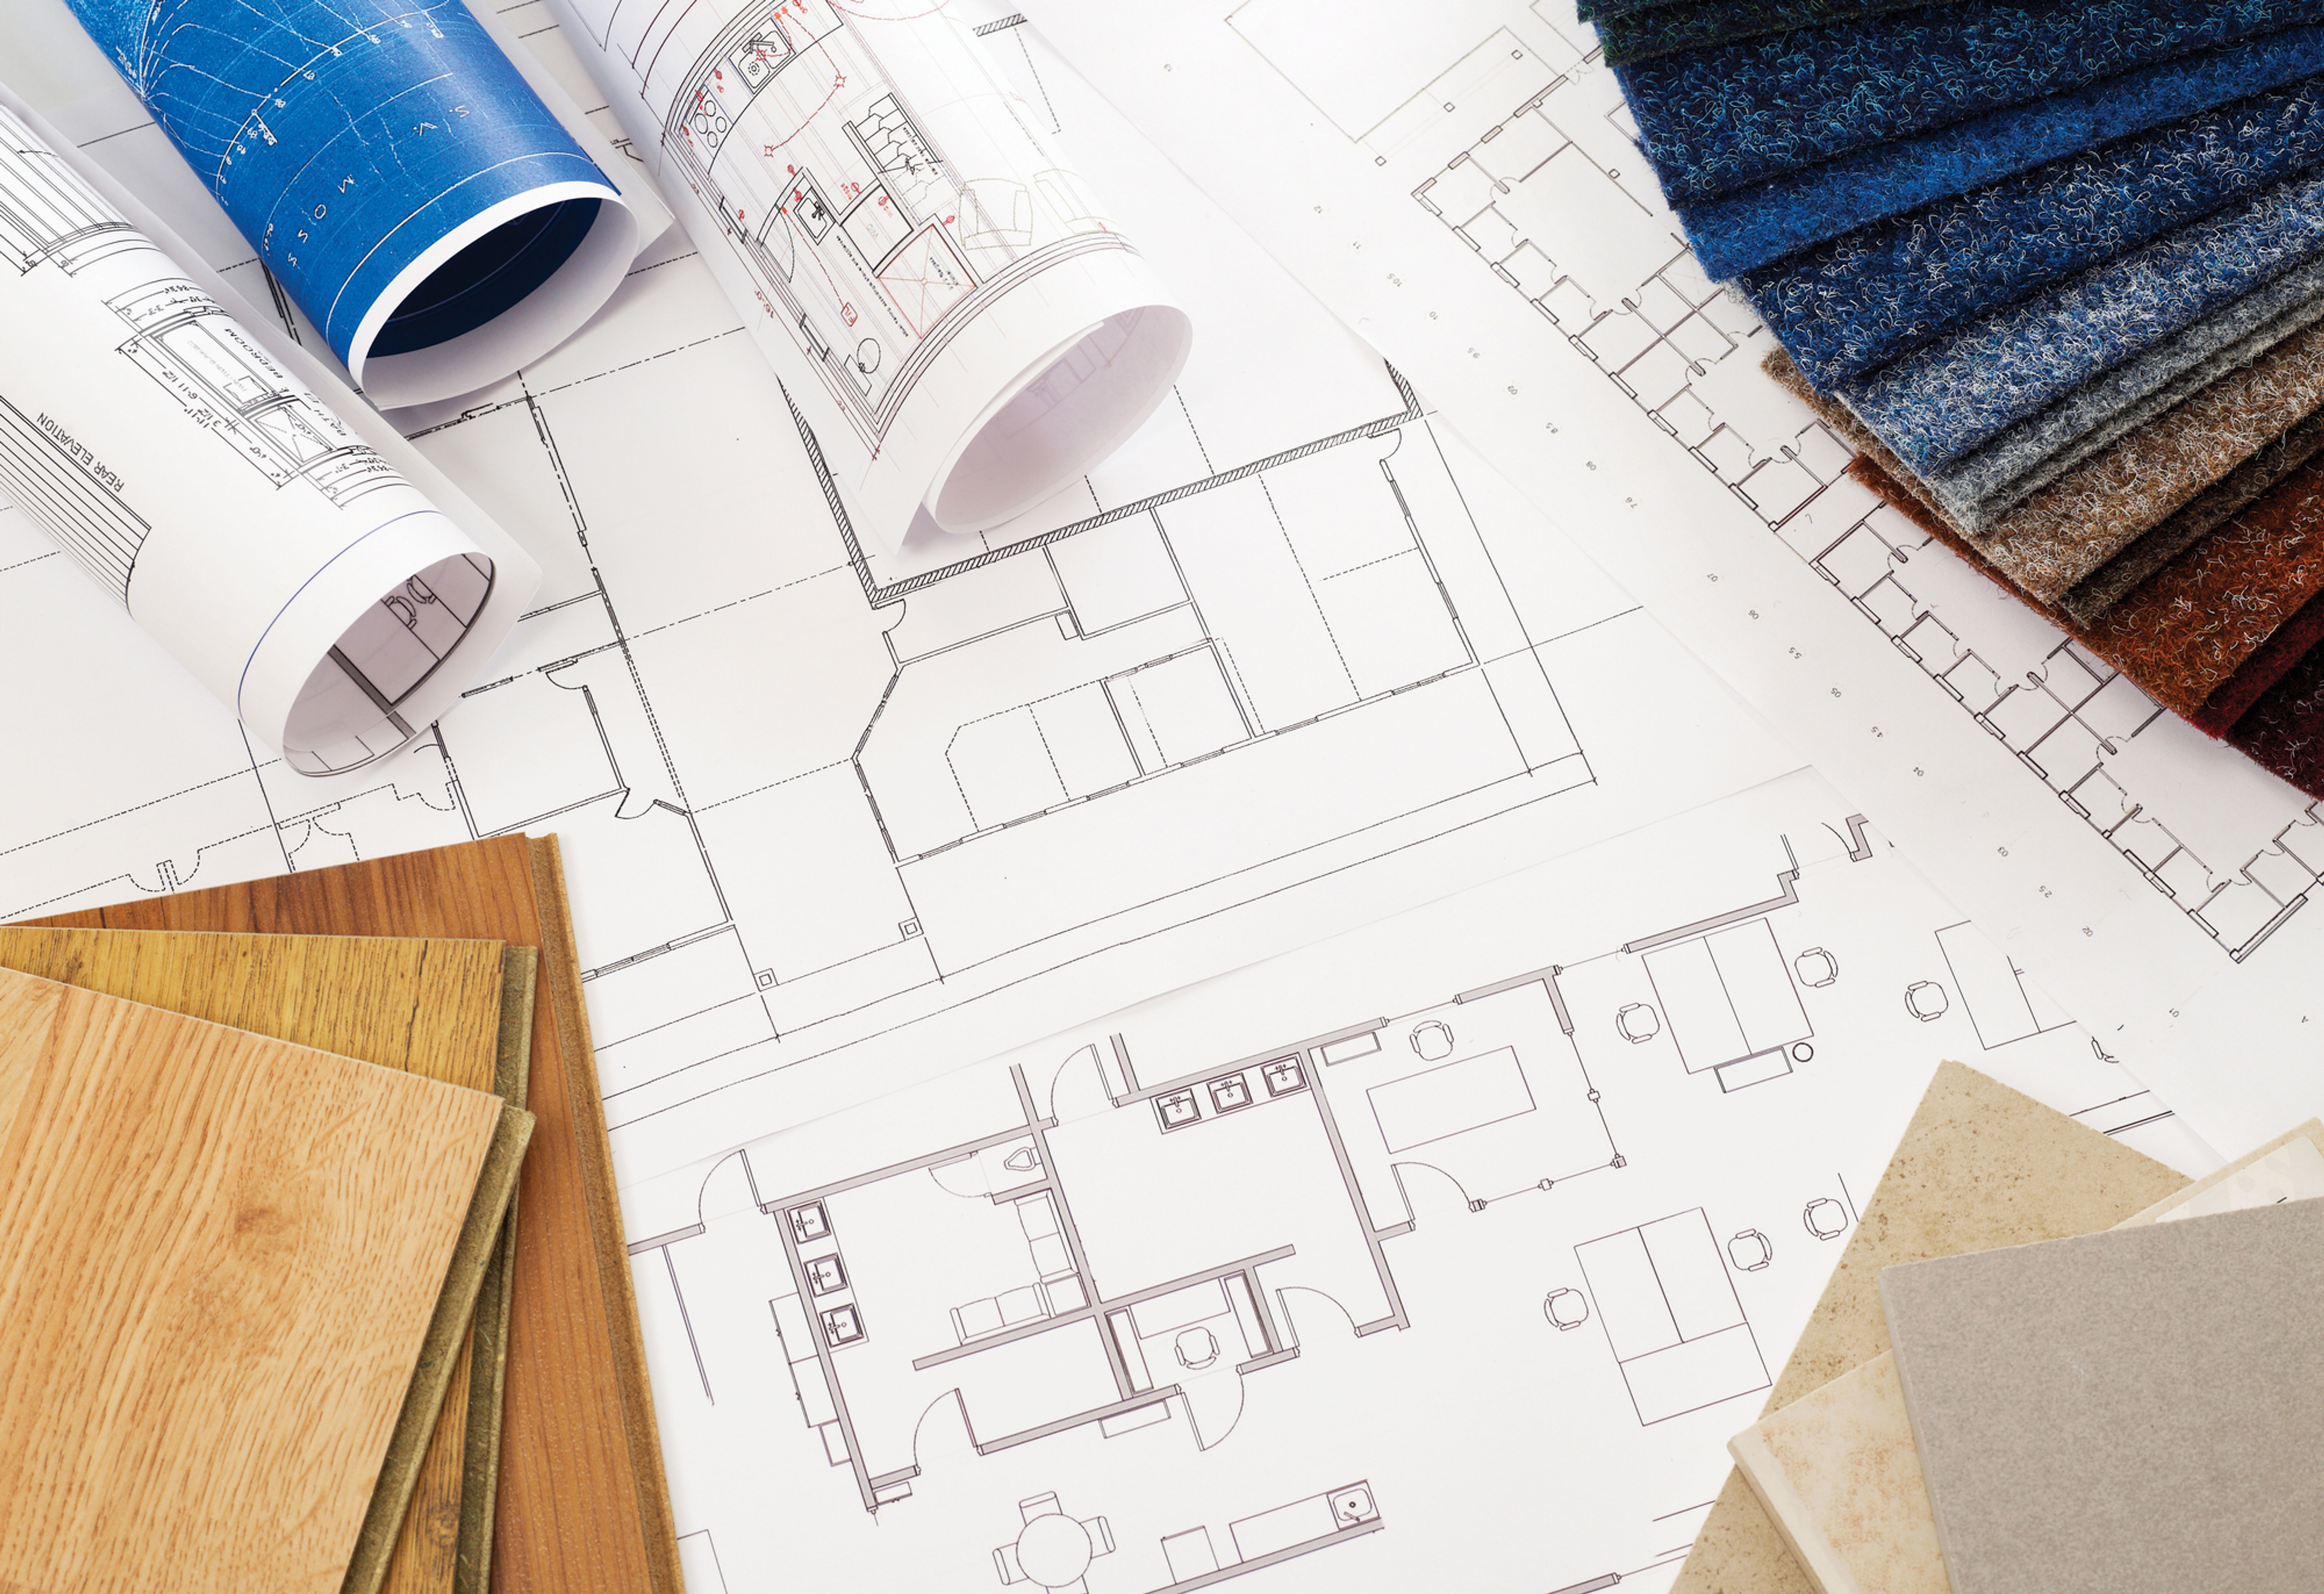
Base Drawings
Foundational drawings developed for construction use and permits filings. Includes the demolition plan, the proposed floor plan, and the reflected ceiling plan.
After purchasing the service(s), you will receive a link to download terms and conditions of the service(s). The terms and conditions of the service(s) will be added to the project's service agreement. You can view and download your service agreement from your project page.
The terms and conditions of this service to be added to your project’s existing AIA Document B105-2017 service agreement is as follows:
Modifications to Article 7: The Architect shall deliver the Base Drawings service, which directs the Architect to develop measured drawings for construction and permit application with the Department of Buildings. The drawings typically include scaled layouts with dimensions and notes developed from preliminary sketches, such as the demolition plan, the proposed floor plan, and the reflected ceiling plan. This service includes one (1) design iteration and three (3) hours of meetings with the Owner. Excludes selection of fixtures and finishes. Additional work to modify a drawing may be billed hourly as Additional Service.
Refunds are only available if the service has not commenced.


